What we do
We conceive and develop architectural solutions that balance aesthetics, functionality, cost, environmental considerations, and user experience. From conceptual sketches to detailed working drawings, we shape spaces that respond to site conditions, climate, culture, and client aspirations.
Key deliverables
- Concept designs & schematic layouts
- Floor plans, elevations, and sections
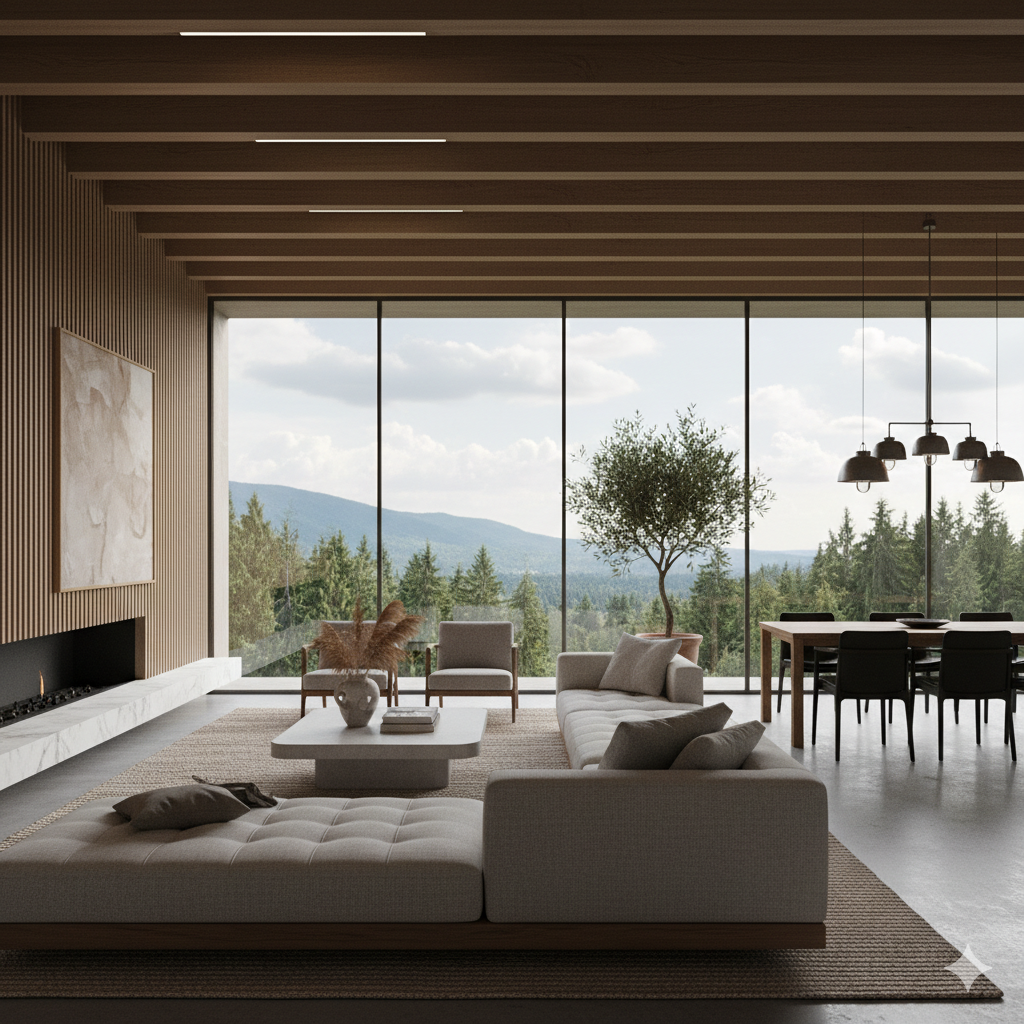
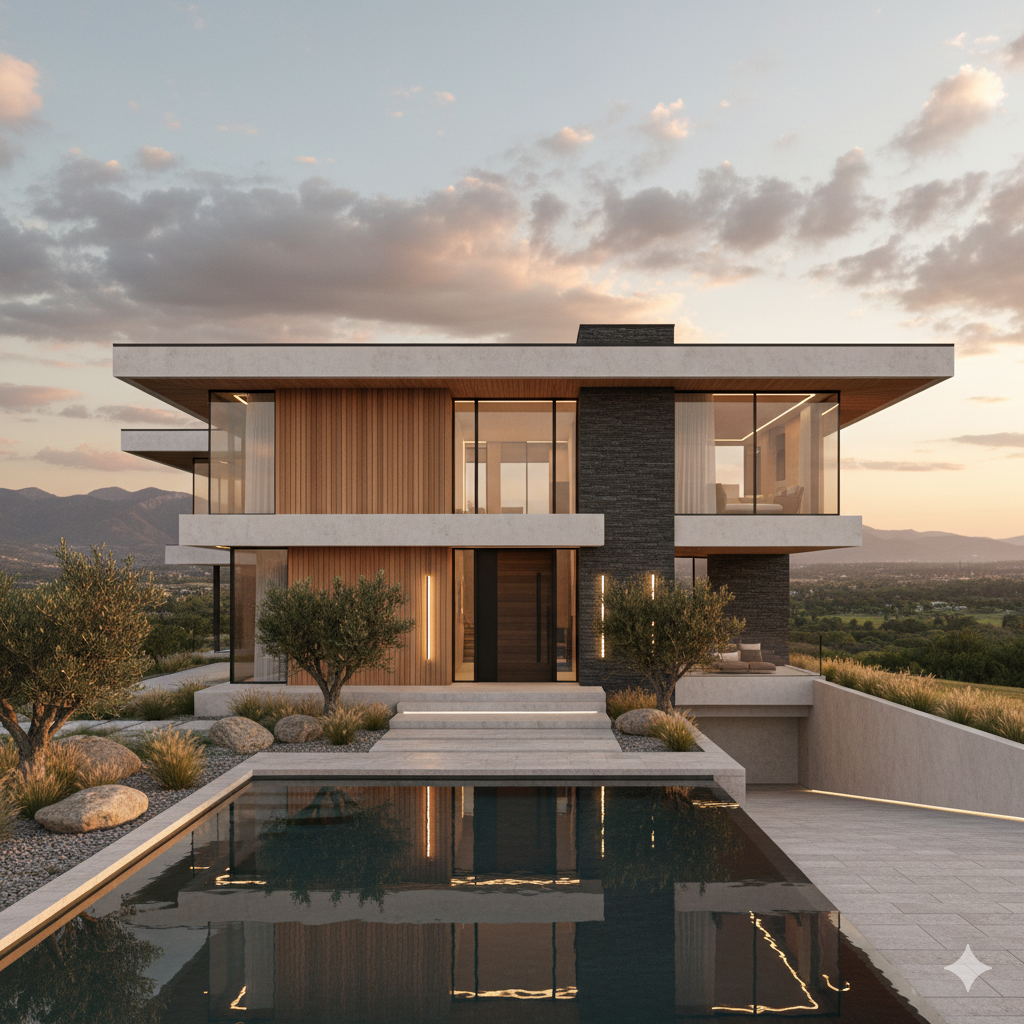
- 3D visualizations & renderings
- Interior layout coordination
- Material and finish recommendations
- Design refinements and revisions
Why choose us
We believe architecture is more than just building — it’s about creating meaningful, habit-friendly, and sustainable spaces. Our designs strive for timeless elegance, smart circulation, optimal daylighting, and a strong sense of place.
QNA
Our designs are guided by climate, site, and lifestyle — not trends. We ensure every project reflects your identity while staying timeless and efficient.
Typically 2–4 weeks, depending on project scale and client inputs.
Yes — from luxury homes to offices, educational, and hospitality projects.
Absolutely. We collaborate remotely using digital models, video reviews, and 3D presentations.